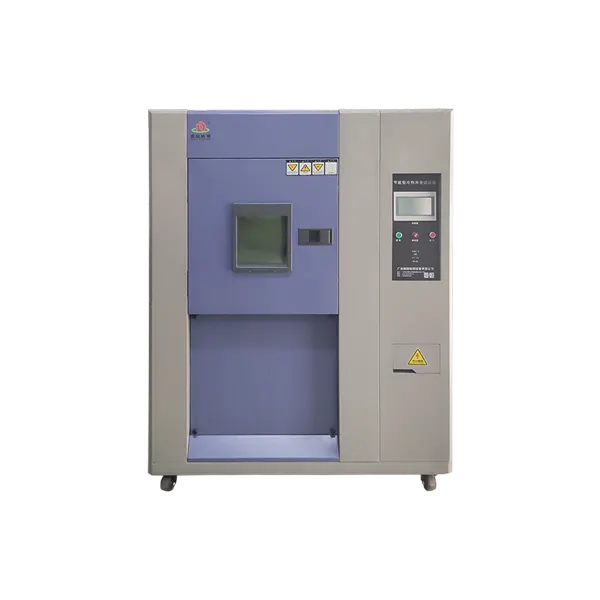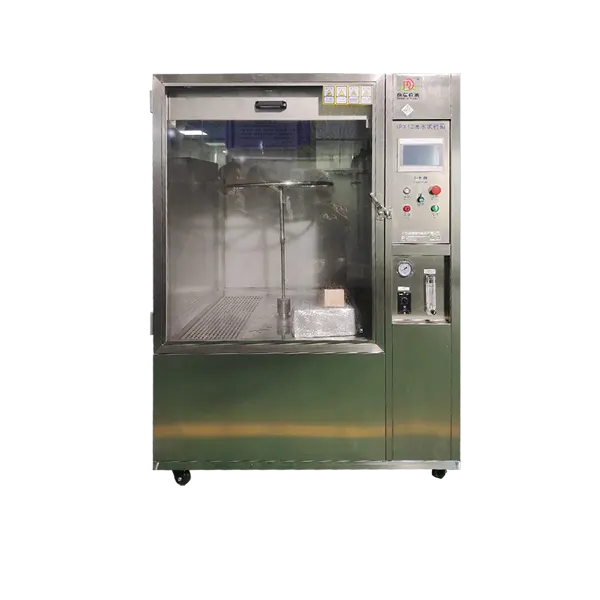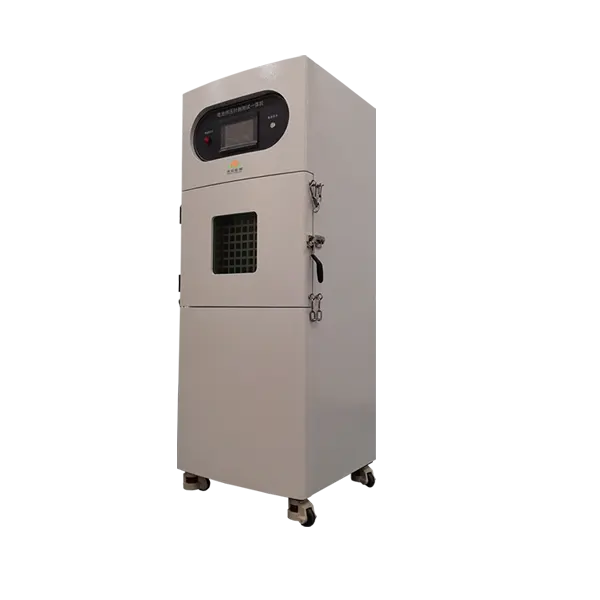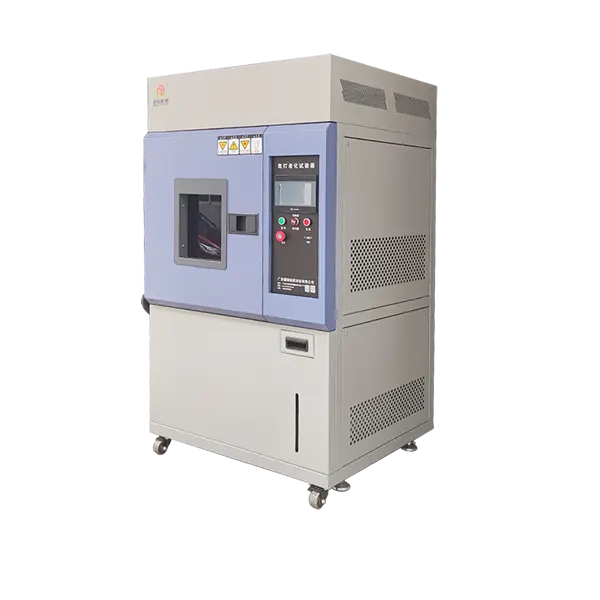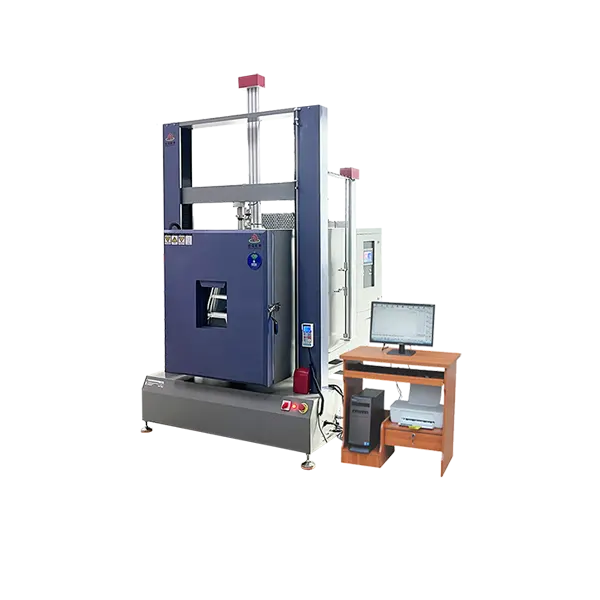
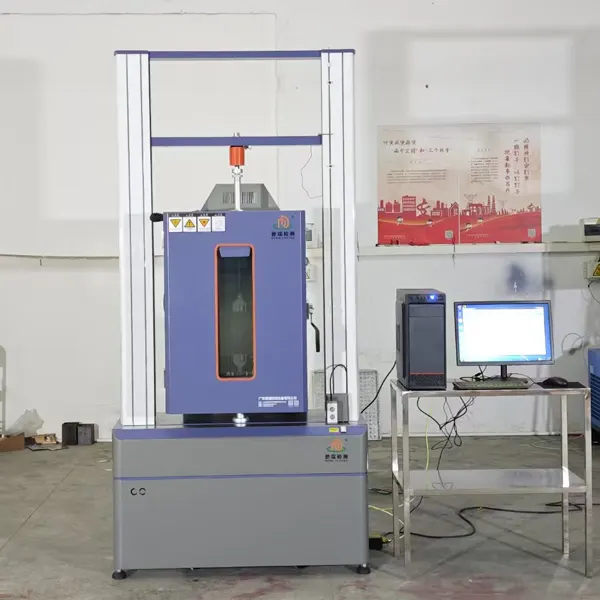
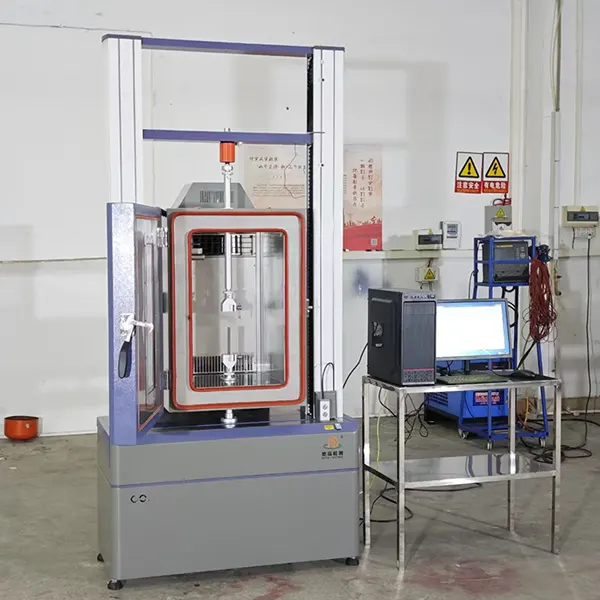
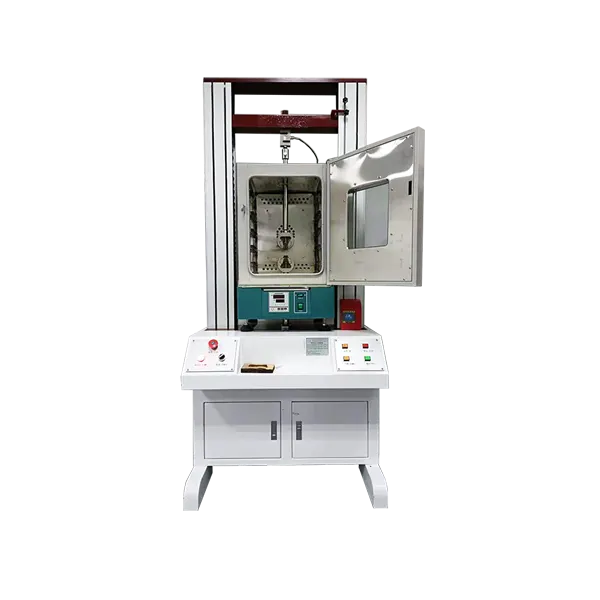



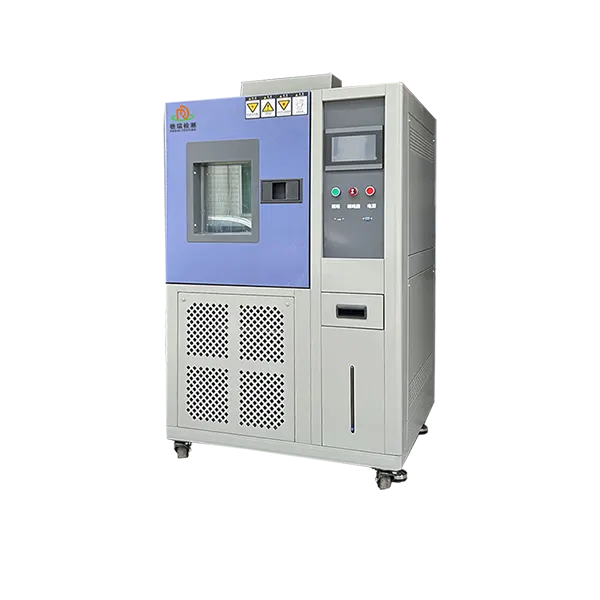
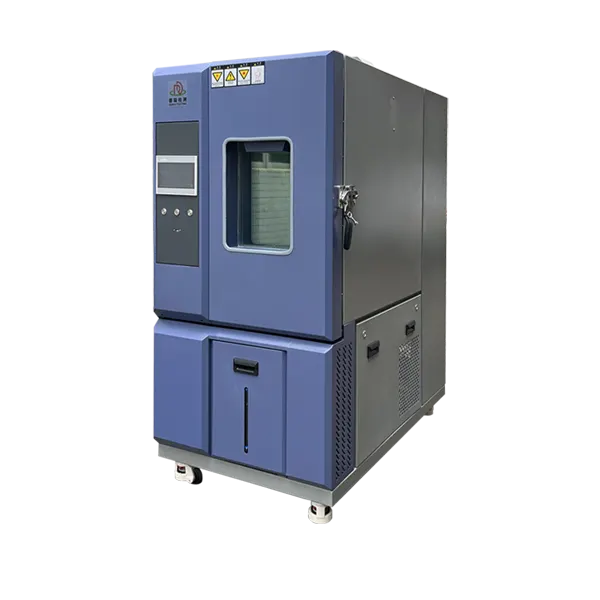
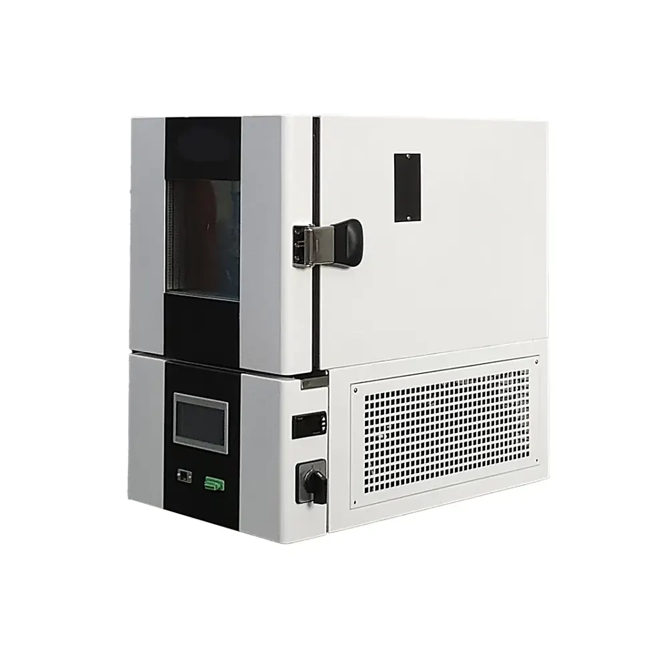
DR-L205 Temperature Tensile Testing Machine
Combine servo-controlled tensile, compression, bending, shear, tear or peel testing with a −40°C to 150°C chamber to characterize materials at their actual service temperature.
Why combine mechanical load and temperature?
Polymers, elastomers, adhesives, films, composites and many metals can change stiffness, strength, ductility and failure mode as temperature changes. Conditioning a specimen in a separate chamber and moving it to a room-temperature tester does not maintain the required gauge-section temperature during loading.
DR-L205 integrates a computer-controlled materials testing frame with a forced-air environmental enclosure around the grips and specimen. This supports mechanical testing after thermal stabilization without exposing the gauge section to uncontrolled room air.
Published DR-L205 specifications
The following values are taken from the current live DERUI product page. Confirm the final configuration and calibration scope in the signed quotation.
| Parameter | Published value | Selection note |
|---|---|---|
| Force-capacity options | 10 N, 20 N, 50 N, 100 N, 200 N, 500 N, 1 kN, 2 kN, 5 kN, 10 kN | Dual-capacity configuration stated as available; choose around expected force and required resolution |
| Temperature range | −40°C to 150°C | Higher temperature stated as customizable; request verified performance data |
| Force accuracy | 0.3% | Confirm accuracy class, range and calibration method |
| Force resolution | 1/500,000 | Resolution does not replace verification of measurement accuracy |
| Test speed | 0.01 to 500 mm/min | Confirm accuracy and usable range under the chosen load |
| Test stroke | 650 mm | Usable travel is reduced by grips, pull rods and specimen length |
| Chamber test space | 400 × 400 × 800 mm (W × D × H), customizable | Verify grip clearance, extensometer and full crosshead motion |
| Temperature accuracy | ±1°C | Confirm whether this means control accuracy, fluctuation or specimen-temperature tolerance |
| Temperature display | 0.1°C | Display resolution is not the same as uniformity |
| Drive | Servo motor, synchronous wheel and precision ball screw | Confirm rated force, stiffness and speed behavior |
| Chamber interior | SUS304 stainless steel; forced-air circulation | Check compatibility with specimen emissions and cooling method |
Configure the complete measurement chain
Temperature performance must be defined at the specimen
A controller display alone cannot prove that the specimen gauge length has reached the required temperature. Heavy grips and pull rods conduct heat into or out of the chamber, while airflow and specimen geometry affect stabilization.
- Define the measurement location: chamber air, grip, specimen surface or gauge section.
- Specify allowable gradient and fluctuation during stabilization and loading.
- Use a representative instrumented specimen when developing soak time.
- Document door openings, fixture changes and recovery before starting the mechanical test.
- Account for frost and condensation when operating below ambient temperature.
Mechanical tests and material applications
Applicable standards depend on the material
| Example standard family | Mechanical property | System check |
|---|---|---|
| ISO 527 / ASTM D638 | Tensile properties of plastics | Specimen, grips, extensometer, speed and test temperature |
| ISO 37 / ASTM D412 | Tensile properties of vulcanized or thermoplastic rubber | Low-force accuracy, grip slip and temperature conditioning |
| ASTM D3039 | Polymer-matrix composite tensile properties | Required force may exceed selected DR-L205 capacity; verify before purchase |
| ISO 6892-2 / ASTM E21 | Elevated-temperature tensile testing of metallic materials | Temperature measurement, extensometry, alignment and force capacity |
| Product/OEM method | Peel, shear, tear, compression or custom test | Fixture geometry, preload, rate, conditioning and calculation |
Listing a standard does not mean every DR-L205 configuration automatically complies. The force range, fixture, strain measurement, temperature verification and software method must satisfy the selected document.
Recommended test workflow
- Define the method.
Record specimen, force estimate, speed, temperature, soak, strain measurement and result calculations. - Select the configuration.
Choose load cell, grips, rods, chamber, cooling and extensometer as a matched system. - Verify alignment and calibration.
Confirm force, displacement/strain and temperature traceability before testing. - Mount and instrument.
Install the specimen without preload or misalignment and position temperature sensors consistently. - Stabilize.
Wait until the specimen—not only the air display—meets the defined temperature tolerance. - Test and report.
Run the mechanical method and report temperature, stabilization, force/strain equipment and deviations.
Installation and safety review
The live page recommends an ambient environment of 10°C to 35°C, less than 80% RH, no corrosive media, limited vibration/electromagnetic interference and at least 0.7 m clearance around the machine. Validate these requirements against the final installation drawing.
Specify over-travel limits, overload protection, emergency stop, specimen-break stop, chamber over-temperature protection and safeguards for hot/cold grips. If liquid nitrogen or carbon dioxide cooling is selected, include ventilation, oxygen-deficiency risk assessment and pressure-rated supply components.
Frequently asked questions
Is DR-L205 a chamber or a complete tensile tester?
It is presented as an integrated computer-controlled test frame and environmental chamber. The selected configuration includes the force system, chamber, fixtures, cooling device and software.
What is the published temperature range?
The live DERUI page lists −40°C to 150°C. Higher temperatures are described as customizable, but the exact performance must be confirmed for the final design.
Which force capacity should I choose?
Choose a load cell that covers the expected maximum while keeping normal measurements in its accurate calibrated range. Provide preliminary force data and the governing method to DERUI.
Can the machine test compression and bending?
The software is described as supporting tensile, compression, bending, shear, tear and peel tests. Each test still requires an appropriate fixture and sufficient chamber clearance.
Can an existing universal testing machine use this chamber?
The current page presents an integrated DR-L205 system. Retrofit compatibility depends on frame dimensions, crosshead travel, pull rods, control interfaces and chamber mounting, so it requires an engineering review.
How long should the specimen soak at temperature?
There is no universal time. Establish stabilization using a representative specimen and the temperature tolerance defined by the material test method.
Does 0.1°C display precision mean ±0.1°C accuracy?
No. Display resolution, controller accuracy, fluctuation, uniformity and specimen-temperature error are different specifications. Request each value separately.
What should I provide for a quotation?
Send the test standards, specimen drawings, expected force, stroke and speed, temperature profile, grips, strain measurement, cooling preference, software needs and site power.
Related DERUI solutions
If your project needs thermal conditioning without simultaneous mechanical loading, review the temperature test chamber range. For repeated folding of flexible displays at controlled temperature, use the purpose-built high and low temperature bending test machine.
Configure DR-L205 around the specimen and test method
Send DERUI your specimen drawing, expected force, temperature, speed, grips and strain-measurement requirement for a complete system review.
Verified measurement and control software functions
The supplied product HTML states that the PC-based measurement and control system supports electronic universal, hydraulic universal and compression testing machines. With the corresponding fixtures and force range, it can support tensile, compression, bending, shear, tear and peel workflows.