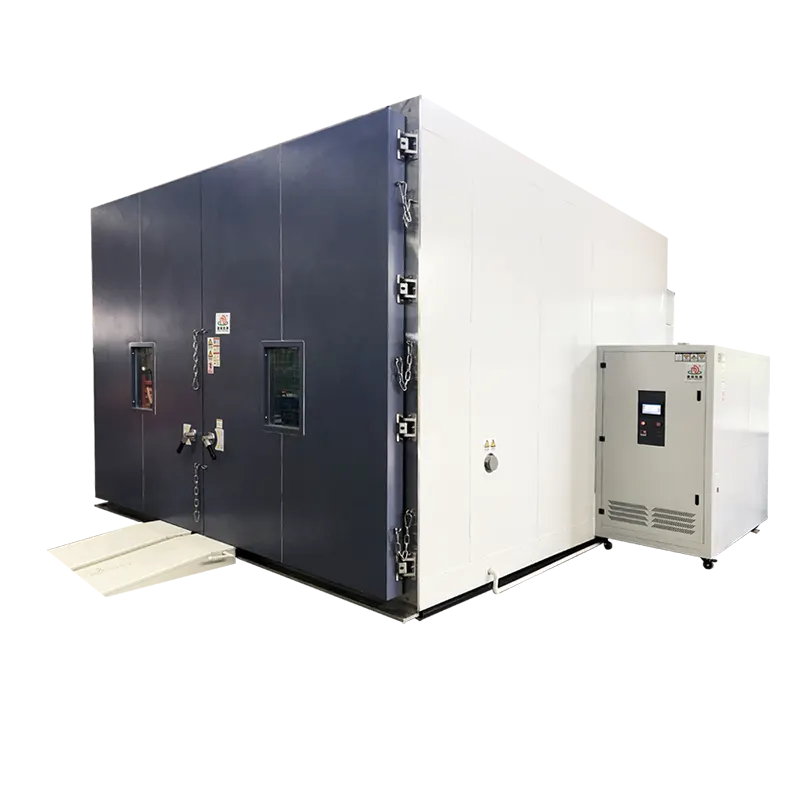
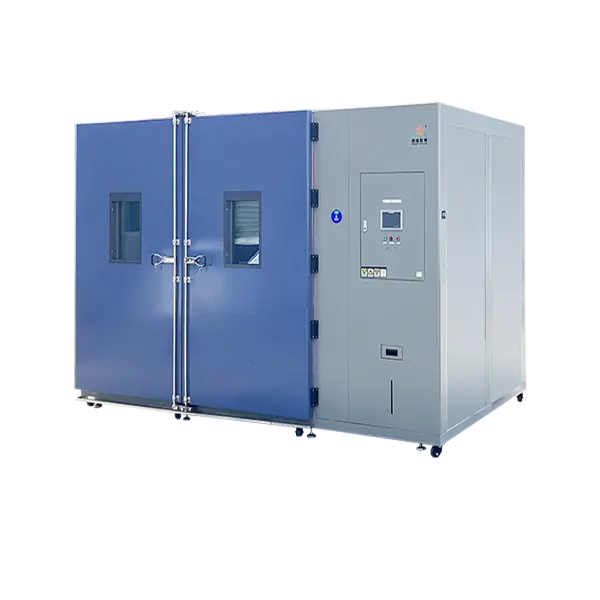
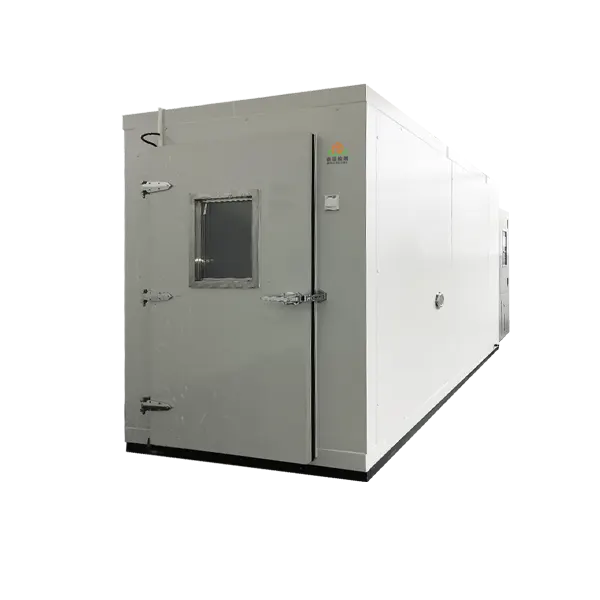
Temperature & Humidity Rooms
Compare 8m³, 10m³ and 48m³ room formats for your load and environmental profile. Select the required temperature–humidity conditions for the ordered configuration.
Explore an 8m³ Climate RoomFloor 1, No. 3, Shugang Avenue, Hongmei Town, Dongguan City, Guangdong Province, China
When your assembly, rack or batch no longer fits a standard cabinet, choose a walk-in test chamber around the complete test setup—not just its nominal volume. Allow room for the specimen, fixture, connections, loading route and the space needed to deliver the required exposure.
Explore DERUI temperature and humidity test rooms, project-specific chamber layouts and a separate walk-in rain test room. Start with the test conditions and product dimensions, then compare the room format and configuration that suit your installation.
Compare 8m³, 10m³ and 48m³ room formats for your load and environmental profile. Select the required temperature–humidity conditions for the ordered configuration.
Explore an 8m³ Climate RoomUse the 3m³ reference custom chamber to discuss room geometry, loading doors and interfaces when a standard layout does not suit your assembly.
Explore the Custom LayoutChoose a dedicated rain-exposure configuration for large assemblies. Specify spray coverage and the water circuit separately from controlled chamber temperature and humidity.
Explore the DR-H506 Rain RoomCompare the room format and the decisions each product helps you make. The climate-room volumes below are selection references, not a shared performance specification. Review the individual configuration against your test profile, load and site conditions.
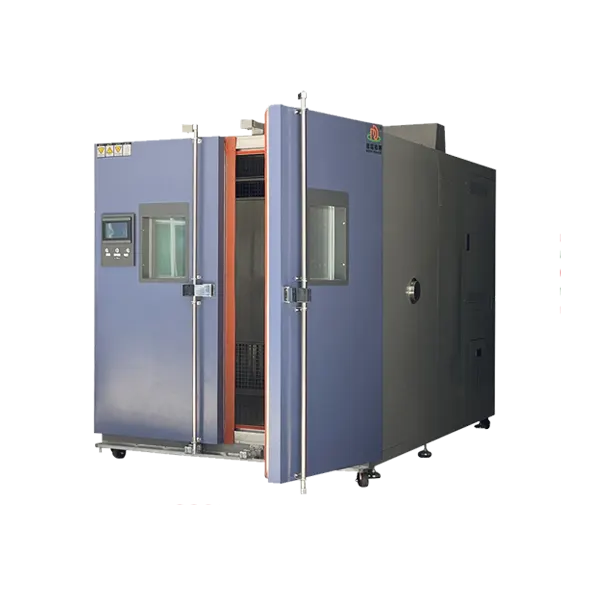
Use the 3m³ reference product to discuss a custom climate-room layout when the door, geometry or interfaces need to suit your assembly. Final usable dimensions and configuration follow the project layout.
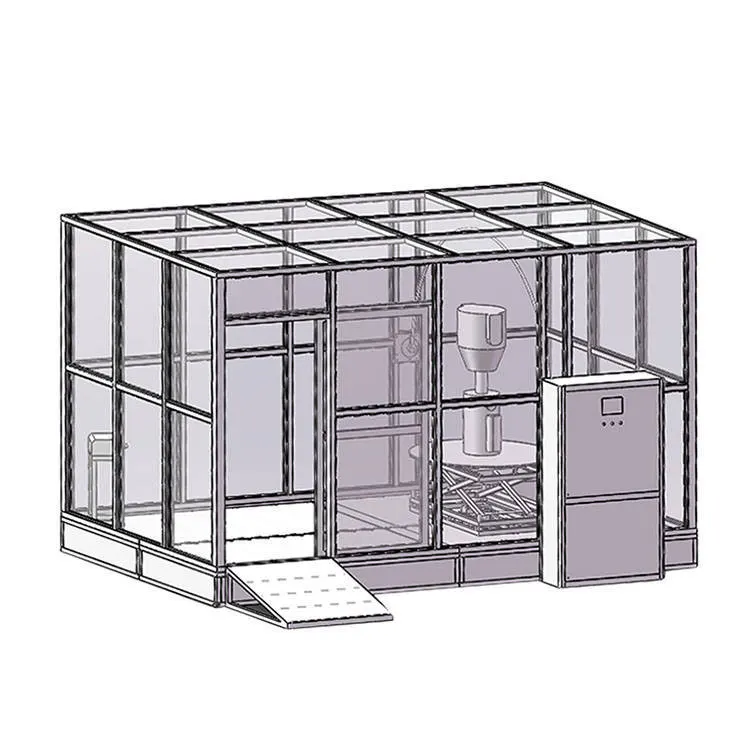
For a large assembly requiring rain or spray exposure, select a dedicated water-test configuration rather than a temperature–humidity room. Plan the target faces, nozzle arrangement and water circuit around the test method.
A walk-in format solves an access and workspace problem. The installed environmental system determines the test you can run. Choose the exposure first, then compare the usable room layout.
| Your test task | Room configuration to review | Specify before selecting |
|---|---|---|
| Low/high-temperature exposure or programmed cycling | A climate room configured for the thermal profile | Setpoints, transitions, dwell, load state and required measurement points. |
| Temperature and humidity exposure | A temperature–humidity room | Paired temperature–RH conditions, condensation requirements and specimen arrangement. |
| A product or fixture that needs unusual access | A custom room layout with the required climate system | Complete assembly dimensions, clear door opening, interfaces and handling route. |
| Rain or spray exposure of a large assembly | A dedicated walk-in rain test room | Target faces, water-test method, spray arrangement, supply and drainage. |
Thermal shock, low pressure, dust, corrosion and battery abuse are separate exposure requirements. Do not infer these functions from the phrase “walk-in chamber.” Specify a dedicated configuration when your test calls for them.
Two specimens with the same outer dimensions can need very different systems. One may be passive; the other may release heat, need live connections or block circulation. Include the complete setup in the chamber specification.
Include the specimen, fixture, supports and space required for circulation or spray coverage. Nominal volume is not the same as the usable test zone.
Check the clear opening, threshold, trolley or lifting route and turning space. Define the loading sequence before finalizing the room geometry.
Provide total mass, wheel or point loads, powered heat dissipation and duty cycle. These affect support requirements and the environmental-system duty.
Define whether transitions apply to chamber air or the specimen. Specify paired temperature–RH conditions and the rule for starting dwell, where applicable.
List cables, sensor channels, fluid lines and operating hazards. Define sealing, fault response, access and specimen-power handling for the project.
Provide power, available space, cooling water where required, heat-rejection arrangements and water/drain facilities for the selected system. Reserve service access.
Prepare a layout that shows the product, fixture, doors, connections and service equipment. It is usually more useful for the first enquiry than choosing the largest catalog temperature range.
The industry name is only a starting point. A useful chamber enquiry explains how the assembly operates, which conditions it must experience and what will be checked during and after the exposure.
Plan heat output, cable routing and synchronized functional monitoring. Keep the fixture and equipment arrangement representative while preserving the required circulation.
Read the Powered-Load Planning GuideDefine the installed orientation, fixture mass, loading route and required climatic sequence. For rain exposure, identify the seals, openings and interfaces that need water coverage.
Review the 48m³ RoomSpecify quantity, spacing, rack layout and conditioning endpoints. Decide whether product stabilization, chamber conditions or both determine the exposure duration.
Review the 8m³ Climate RoomSeparate climatic exposure from water ingress. Define the operating state and acceptance checks for each test instead of treating an outdoor-use claim as one universal procedure.
Review the Rain Test RoomA comparable quotation should connect the room drawing to the test duty and installation conditions. Define the deliverables with the supplier before manufacturing and site work begin.
Provide product and fixture drawings, test conditions, load state and site information. Identify what the proposed configuration includes and what the laboratory supplies.
Agree the usable room geometry, loading access, services, environmental duty, controls and protective functions. Capture the selected scope in the technical agreement.
Set measurable checks for dimensions, controls, protections and the required exposure. State sensors, setpoints, stabilization, load state and acceptance limits.
Agree installation responsibilities, commissioning checks, operator instruction, maintenance information and the required record formats before delivery.
| Record to request | What it should identify |
|---|---|
| Mechanical and loading drawing | Clear opening, working zone, supports, interfaces and installation footprint. |
| Configuration and utility schedule | Selected functions, power demand, cooling/water arrangements and facility responsibilities. |
| Acceptance procedure and results | Measurement locations, load state, recipe, tolerances, instruments and pass/fail rules. |
| Operating and maintenance information | Safe access, routine checks, service intervals and supplied spares/support scope. |
Keep empty-room characterization separate from application checks with the product installed. Discuss the evidence required for your project. IEC 60068-3-6 describes performance confirmation of temperature–humidity chambers without specimens; it does not replace the loaded test plan.
Start with the full specimen and fixture envelope, access route and required exposure. Then assess mass, powered heat output and services. Volume alone does not establish loaded performance; compare the individual configuration against your test plan.
No. Walk-in describes the room format, not one construction method. Construction and assembly arrangements depend on the selected product and duty. Ask for the room layout, construction description and installation scope for your project.
Do not assume that independent maximum ranges form one combined operating envelope. Provide the paired temperature–RH points and transitions required by the procedure so the selected humidity capability can be specified.
Not automatically. Controlled climate, rain exposure and thermal shock require different systems and method conditions. This category lists a separate DR-H506 rain room; other exposure requirements need an explicitly configured system.
Room size, environmental duty, live heat load, interfaces, protective functions, installation scope and acceptance requirements all affect the project. Request the price and schedule against the agreed configuration rather than a generic room volume.
Agree the layout, supplied configuration, utility schedule, instrument requirements and acceptance checks. Identify whether results describe an empty room or your representative loaded application, and specify the report format.
Prepare operating modes, heat dissipation, interfaces and functional records before sizing a climatic system.
Read the GuideTranslate the installation environment into separate exposure tasks and product acceptance checks.
Read the GuideSend the information you already have; a product drawing and the required test conditions are enough to begin a configuration discussion. Add the missing engineering details as the project develops.
Ask for the proposed room layout, selected system configuration, utility requirements and acceptance plan.
Request a Technical Proposal

Derui Testing Equipment is always committed to providing precise and reliable testing technology solutions for global industrial upgrading,ngaged in design & manufacturing high-quality testing equipment such as paper and packaging testing equipment, Our main products include environmental test chamber and climate test chamber