Walk-In Environmental Chamber Site Preparation Checklist
วันที่เผยแพร่:11/09/2026 หมวดหมู่:Resources、บทความทางเทคนิค จำนวนผู้เข้าชม:9702
A walk-in chamber can fit the laboratory floor plan and still fail the delivery-route check. Before ordering, review the largest shipping section, the route into the building, the installed footprint and the utility connections as one project. This checklist helps purchasing, facilities and laboratory teams collect the information needed for a practical installation plan.
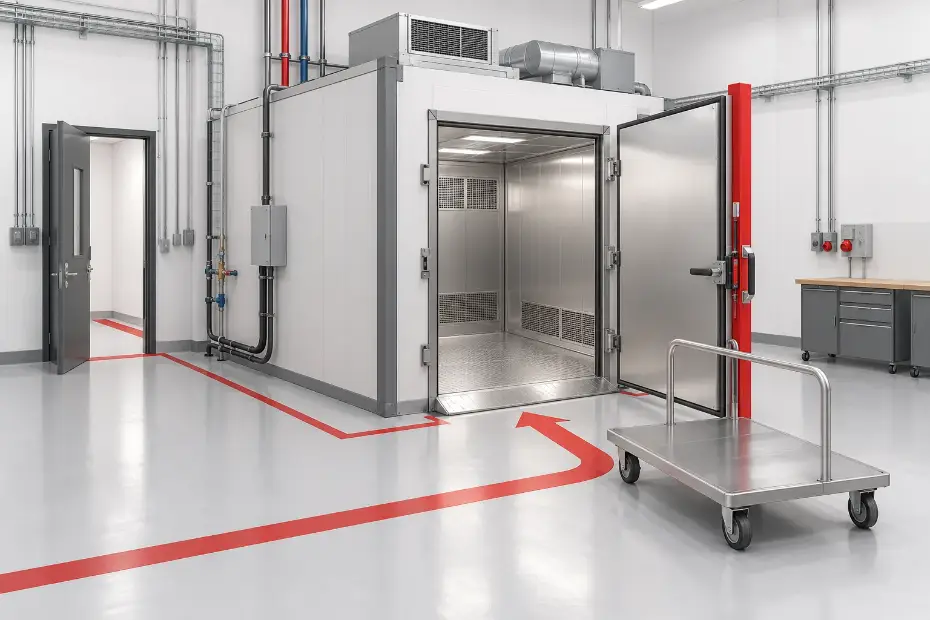
Start with the Shipping Sections, Not the Internal Volume
The internal test volume describes the workspace, not the dimensions that must pass through your building. An integral chamber, a modular room and a separate conditioning unit have different shipping and handling requirements. Ask for the largest packed section, its mass, lifting points and permitted orientation before booking transport or lifting equipment.
Trace the route from the unloading point to the final position. Record gate clearance, dock height, corridor width, door openings, overhead obstructions and turning areas. A straight doorway measurement is not enough when a long section must turn immediately after entering. Include the pallet, packaging and handling equipment in the clearance check.
For upper-floor installations, provide lift dimensions, rated capacity and the proposed route across the floor. Where handling equipment or lifting operations are required, the responsible contractor should approve the method. Do not remove structural packaging or rotate equipment simply to make an unreviewed route work.
Reserve Space for Loading, Operation and Service
A floor drawing should show more than the chamber walls. Include door swing, the trolley approach, the refrigeration or conditioning plant, controls, cable access and the areas needed to open service panels. Mark the direction in which large parts could be removed for maintenance.
Use the actual equipment drawing to establish service clearances. There is no single spacing value that fits every walk-in chamber. A room with an external plant, rear access panels or a raised floor needs a different arrangement from a compact integrated unit.
| Drawing item | What to record | Decision it supports |
|---|---|---|
| Chamber and plant | External dimensions, panel positions and service openings | Installed footprint and maintenance access |
| Door and loading path | Clear opening, swing, sill, ramp and trolley envelope | Whether the complete load can enter safely |
| Floor | Equipment mass, specimen/rack mass and wheel or support locations | Structural and concentrated-load review |
| Overhead space | Ceiling, pipes, cable trays and equipment removal route | Assembly and future servicing access |
Check point loads as well as total mass. A trolley wheel, equipment foot or heavily loaded rack can impose a local load that an average weight-per-area calculation hides. Have the building owner or qualified structural professional assess the proposed installation.
Define the Utilities at the Connection Point
Prepare a utility schedule identifying what the facility will supply and what the chamber package includes. For electrical service, record available voltage, frequency and phase arrangement. The equipment electrical schedule should establish rated demand, protective devices, grounding and the final connection requirements; these are not inferred from chamber volume.
For an air-cooled system, identify where rejected heat will go and how the room ventilation or cooling system will handle it. For a water-cooled system, describe the available cooling-water source and operating conditions. Humidification water and condenser cooling water may have different quality and supply requirements, so list them separately.
- Electrical supply and the responsible connection contractor.
- Cooling method, heat-rejection location and any cooling-water plant.
- Humidification water treatment, replenishment and connection.
- Drain location, discharge restrictions and routing.
- Network, remote monitoring and specimen service connections where required.
Use the proposed chamber’s drawings and service schedule to close these items. For a cooling-method comparison, start with the temperature chamber range and ask for a site-specific configuration.
Assign Installation Responsibilities Before Shipment
“Installation included” can mean different things to a buyer, a freight forwarder and an equipment supplier. Separate unloading, moving into the building, assembly, utility connection, commissioning and operator training. State who provides lifting equipment, local labor, access permits and temporary storage.
A modular room also needs an assembly plan: where components will be staged, when the work area becomes available and whether building operations restrict noise or working hours. Agree how shipping damage or missing components will be recorded before assembly begins.
| Work package | Named owner | Evidence required before delivery |
|---|---|---|
| Unloading and internal movement | Buyer / supplier / handling contractor | Approved route and handling arrangement |
| Floor and room preparation | Buyer / building contractor | Floor assessment and clear work area |
| Chamber assembly | Agreed installation team | Assembly drawing, access and staging plan |
| Electrical and water connections | Qualified local trades | Connection points ready to the equipment schedule |
| Commissioning and training | Agreed technical team | Test plan, attendee list and handover records |
Use a Site-Readiness Record to Close Open Items
Use the following structure during the project meeting. Enter a drawing or document reference rather than relying on “should be fine.” Keep unverified items open until the responsible person has supplied the required evidence.
| Readiness check | Project entry | Owner / completion |
|---|---|---|
| Largest shipment can follow the full route | Packed section and route drawing: ______ | ______ |
| Floor and loading access are suitable | Mass, wheel/support loads and assessment: ______ | ______ |
| Service space matches the installation drawing | Layout revision: ______ | ______ |
| Utilities match the ordered configuration | Electrical/water/drain schedule: ______ | ______ |
| Handling, assembly and commissioning are assigned | Scope and contractor details: ______ | ______ |
Review the record again when the equipment drawing changes. Moving a service panel, changing the cooling system or increasing trolley mass may affect a previously accepted layout. Keep the purchase specification, approved drawing and site checklist on the same revision basis.
Connect Site Readiness to Commissioning
Factory acceptance and site readiness answer different questions. A successful factory run does not establish that the destination utilities, ventilation or handling route are ready. After installation, agree what must be checked before routine operation, including connections, protective functions, controller settings and the intended loading arrangement.
Use the environmental chamber FAT record template for the factory evidence package and define site checks separately. The modular walk-in temperature and humidity chamber page covers equipment configuration; this checklist covers the preparation around it.
Before requesting a proposal, assemble the site plan, access dimensions, specimen/trolley details, environmental profile, preferred cooling method and destination utilities. This gives the engineering review a useful starting point and reduces late changes between equipment approval and installation.
Run a Delivery-to-Operation Readiness Review
Hold one review with purchasing, facilities, the laboratory and the installation lead before releasing the final shipment arrangement. Each team sees a different failure point. Purchasing needs a defined commercial scope; facilities needs connection data; operators need a usable loading route; the installer needs an approved method and a ready work area.
Work through the equipment's journey in order: unloading, temporary storage, movement, assembly, connection, commissioning and routine loading. Attach a drawing reference and an owner to every restriction. Where a route is uncertain, request a measured survey rather than relying on a photograph without dimensions.
For a hypothetical installation, a modular room's panels may pass through the main doorway while its separate conditioning unit cannot negotiate the next corridor turn. The correct response is to review shipping sections, access or the selected configuration before dispatch. Discovering the conflict on delivery day is not solved by quoting the internal room volume again.
Control Changes After the Layout Is Approved
Treat the approved installation drawing as a controlled project document. Record its revision in the purchase file and circulate changes to the people responsible for site work. Increasing specimen mass, reversing a door or moving the plant can affect more than one contractor.
A practical change record identifies the original requirement, proposed change, affected services, decision owner and revised drawing. Do not close the item merely because a revised chamber drawing has been issued. The destination floor, pipework or delivery plan may still reflect the previous arrangement.
Use separate release decisions for shipment readiness and operational readiness. The equipment may be ready to leave the factory while the site is not ready to receive it. Conversely, a clear floor area does not establish that the final electrical connection or ventilation assessment is complete.
Check the Handover Package Against the Ordered Scope
Before routine operation, collect the installation layout, service schedule, manuals, acceptance records and training record appropriate to the project. Identify the maintenance access that must remain unobstructed after desks, storage racks or other laboratory equipment are installed.
Ask who will handle a reported installation issue and what information they need: equipment identity, drawing revision, photographs, utility readings and a description of the condition. This helps separate equipment support from building-service work without assuming that either party covers the entire project.
The useful output of this checklist is a closed site-readiness record, not simply a larger quotation. Send DERUI the current drawing and remaining constraints so the proposed equipment and delivery scope can be reviewed against the same installation.
Questions Before You Specify the Equipment
Can a modular chamber be installed through a small door?
Modular construction may change the size of the sections delivered, but it does not remove the need for a route check. Compare the largest packed panel, conditioning unit and handling equipment with the actual route.
Is the internal chamber size enough for planning the room?
No. Use external dimensions, door swing, plant location, service access, trolley approach and site connections to develop the installed layout.
Does every walk-in chamber need cooling water?
No. The cooling arrangement depends on the selected refrigeration system and site. Distinguish condenser cooling water from water used for humidity generation.
What should I send to DERUI first?
Send a site layout, delivery-route restrictions, specimen and trolley dimensions, test profile, destination and available utilities. Include photographs of access restrictions when useful.
Review My Walk-In Chamber Site
Send your site plan, delivery-route dimensions, specimen or trolley drawing and available utilities. Ask DERUI to align the chamber layout, installation scope and commissioning requirements with your project.